Pohlmetall Prüflabor
MATERIAL ANALYSIS:
HARDNESS TESTING
MATERIAL TESTING
2D & 3D MEASUREMENT
Precision begins with accurate data. Pohl Metall combines extensive expertise in metalworking with state-of-the-art testing and measurement technology. Our range of services extends from material analysis through hardness, coating thickness, gloss and surface roughness tests to high-precision 2D and 3D measurement. We also carry out many material tests on-site at the customer’s premises using mobile, non-destructive methods. In addition, we provide support with component development, tool design and the development of cost-effective manufacturing solutions.


Engineering Office – Development
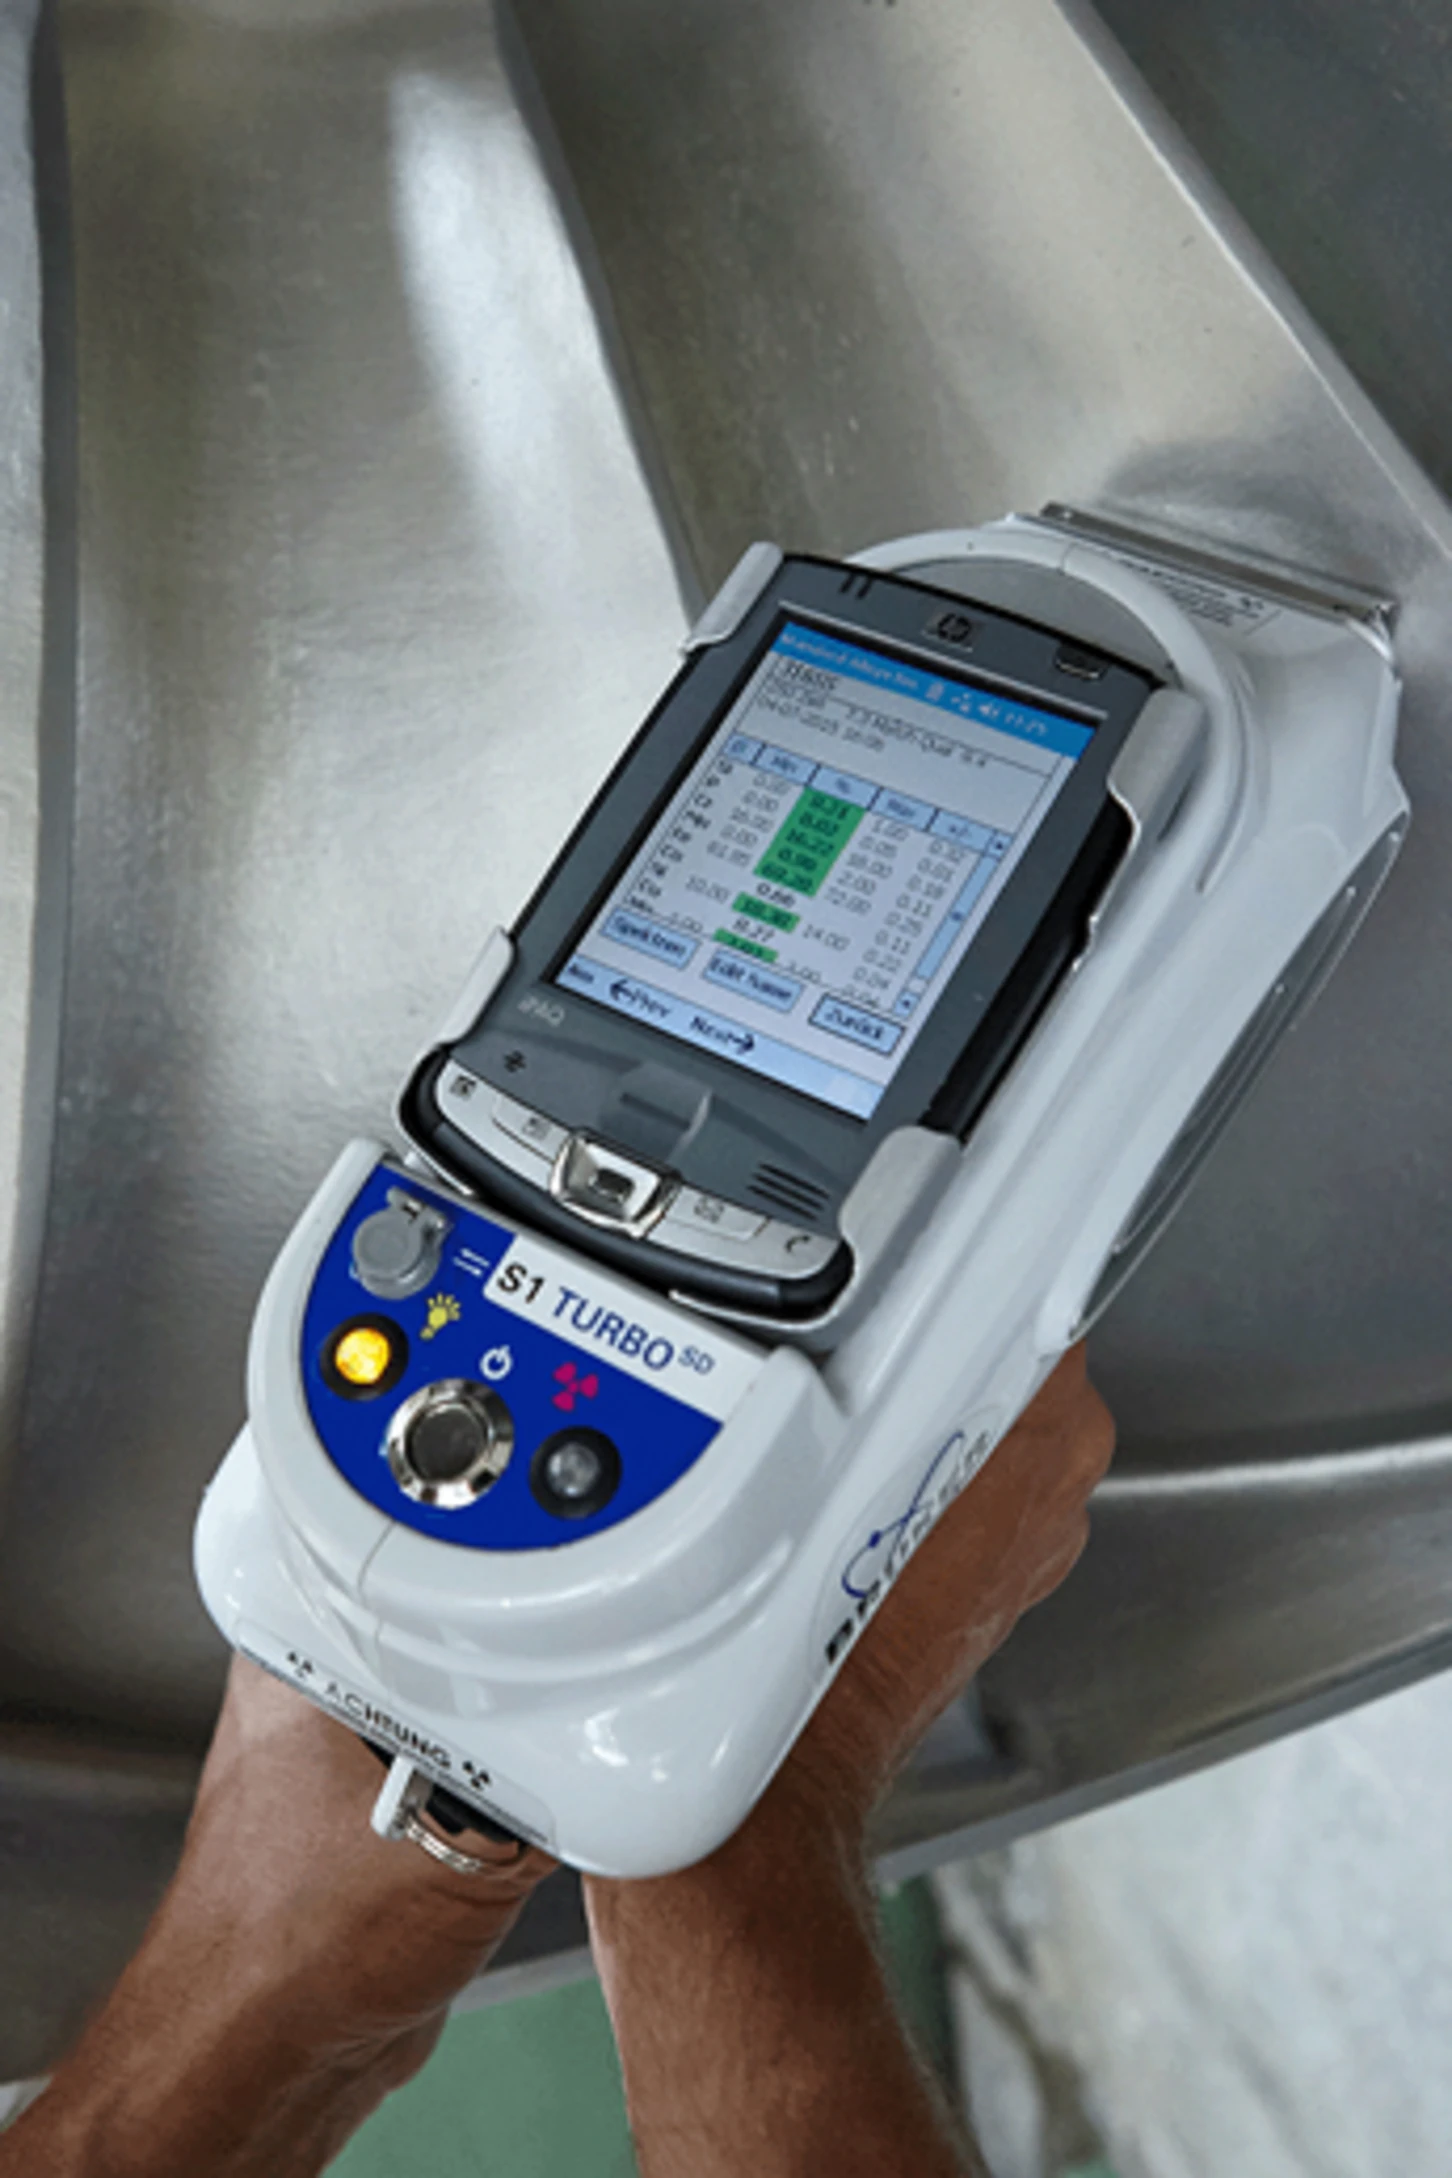
Mobile material analysis, on-site material testing, portable non-destructive metal inspection, material control of immovable components, determination of alloy composition, and identification of the chemical elements of a material.
Our Mobile Services:
- Material analysis & test
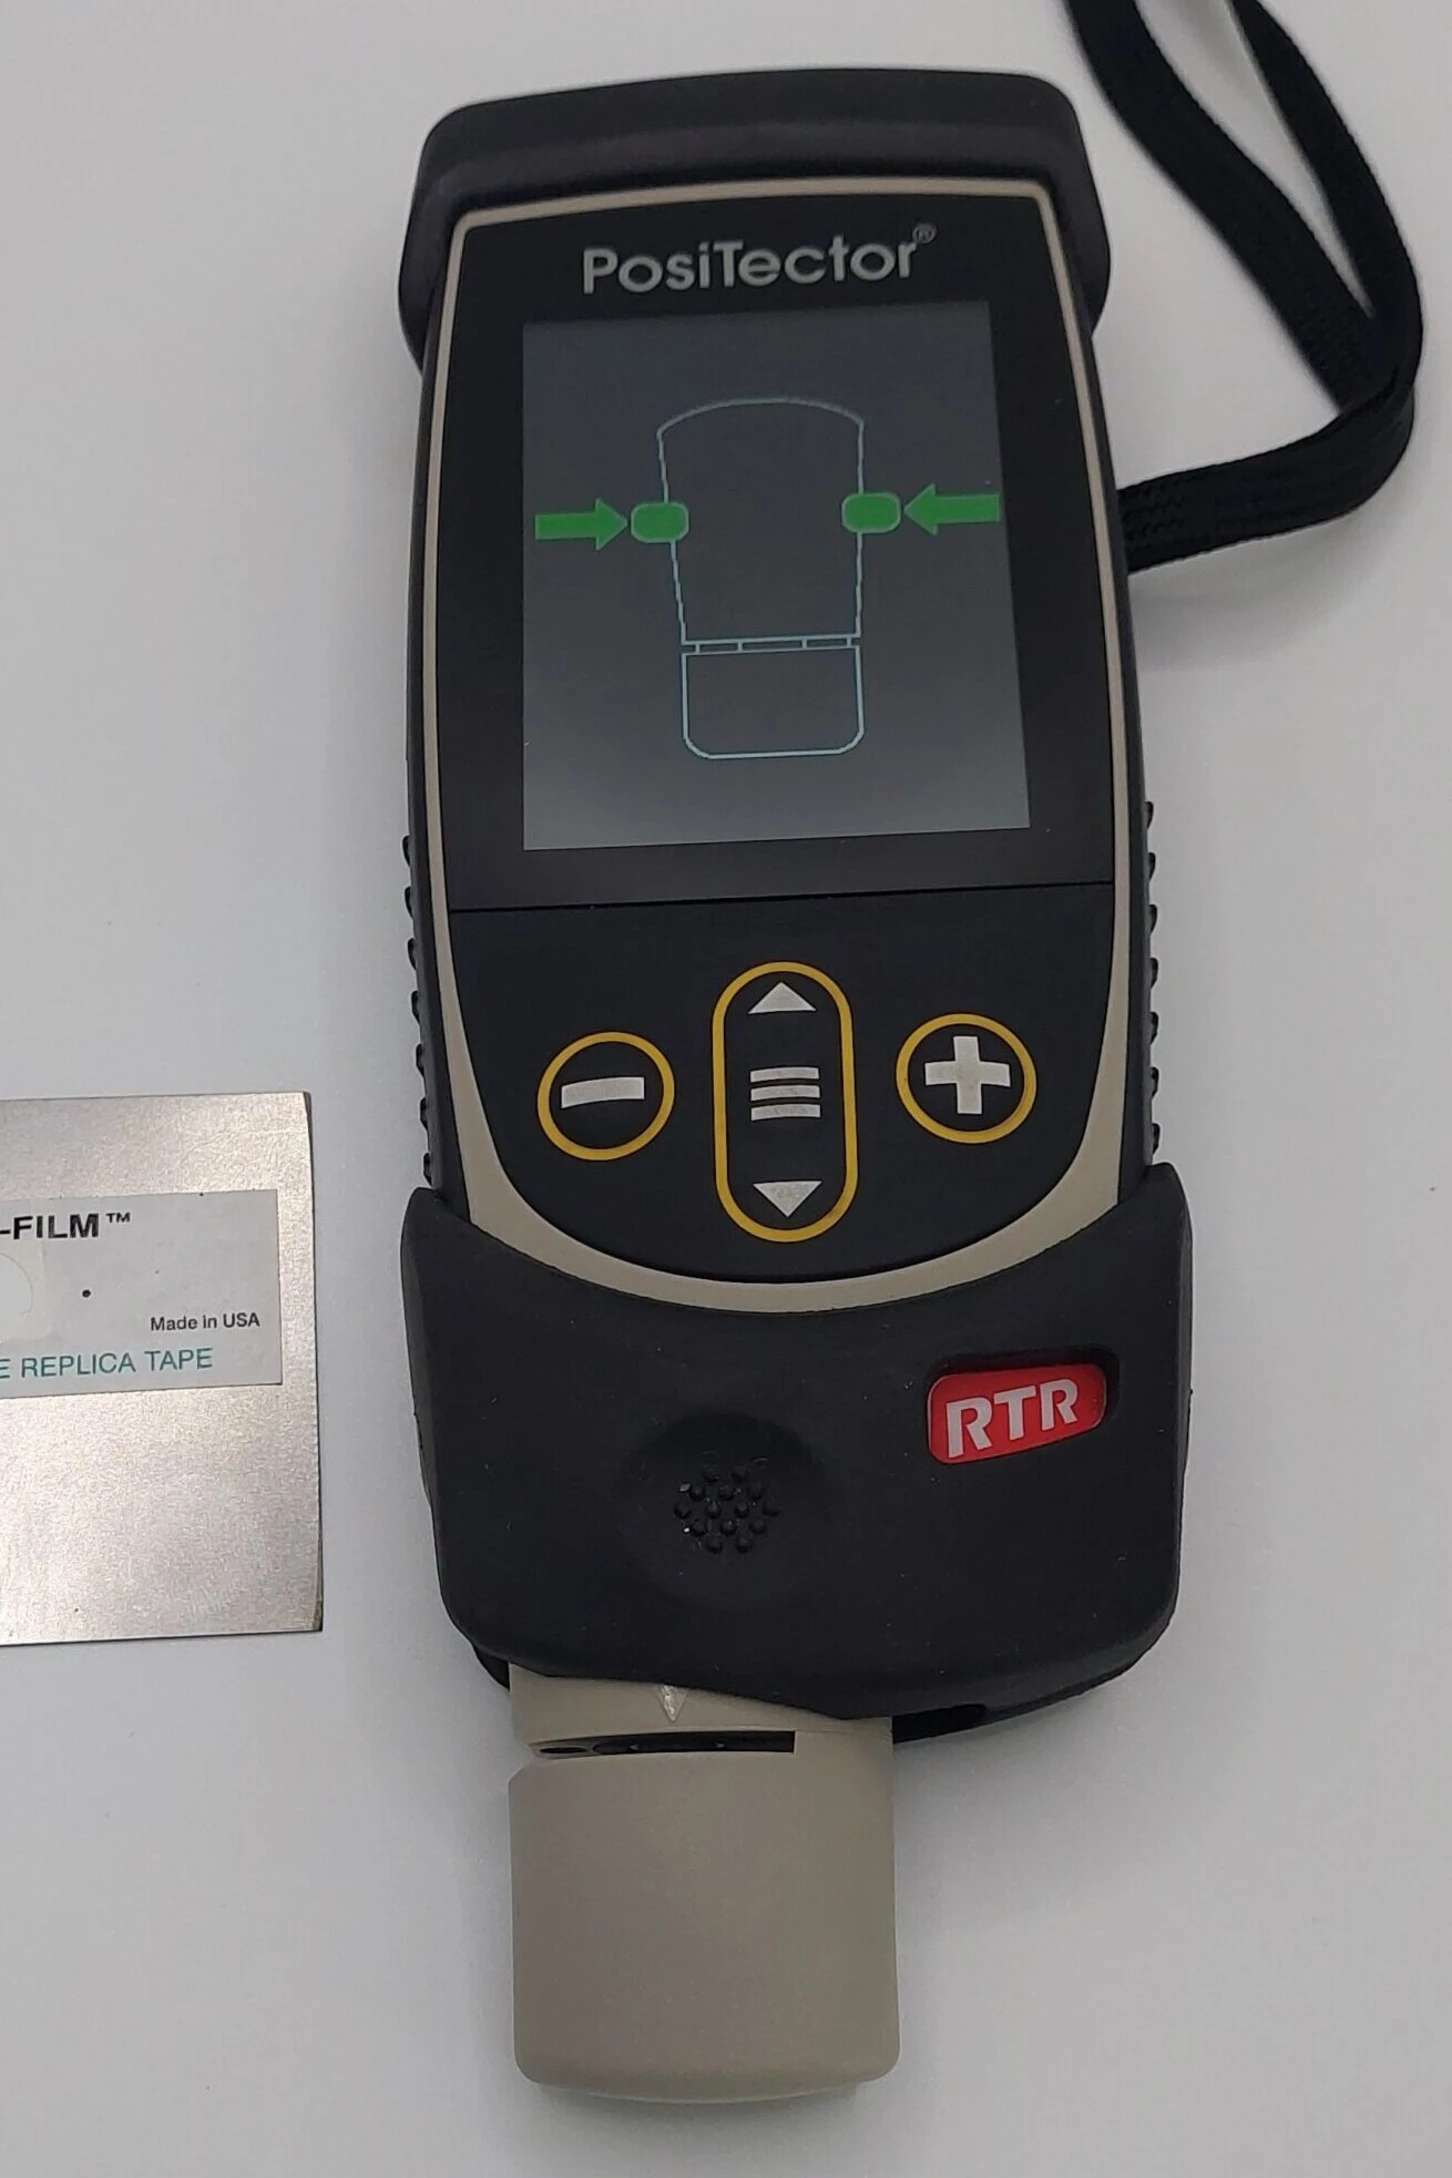
- Coating thickness measurement
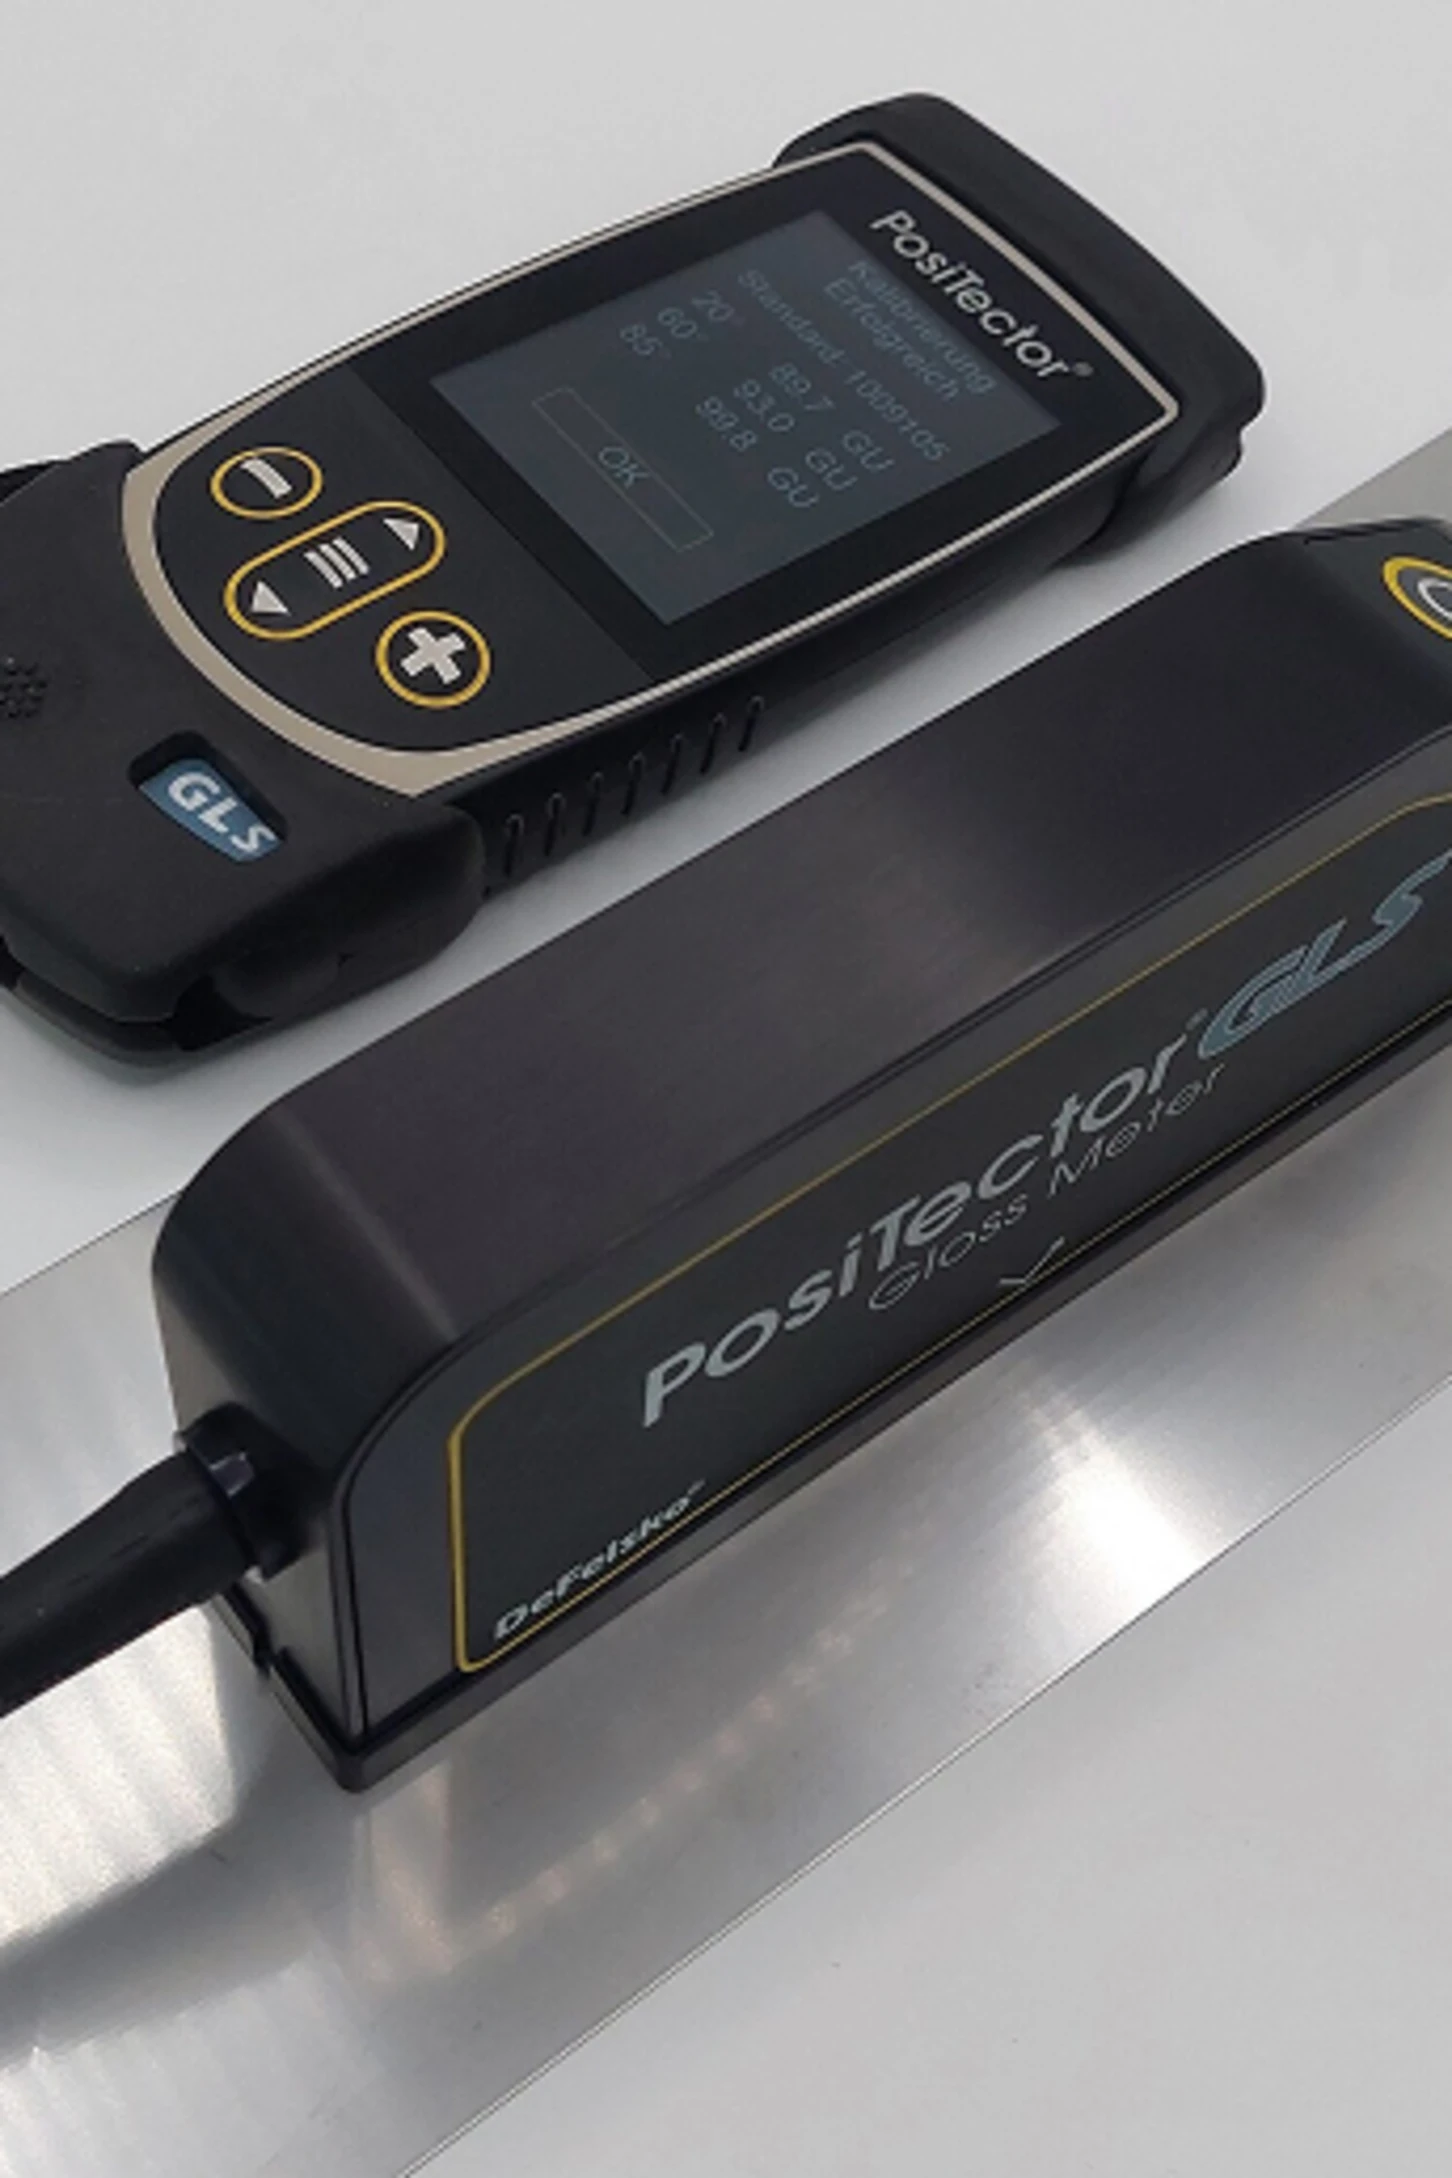
- Gloss level measurement
- Surface roughness measurement
Our extensive expertise in metal manufacturing processes such as bending, stamping, forging, wire bending, tube processing, and mechanical machining enables us to develop customized production solutions for our clients.
We are happy to assist you in realizing your product requirements, supporting component design and tooling layout, and developing cost-effective manufacturing processes for your technically demanding metal parts.
As a special service, we offer a wide range of measurement options:
- 3D measurement
- Material analysis & material testing
- Hardness testing
- Coating thickness measurement
- Gloss level measurement
- Surface roughness measurement
- Material inspection of immovable components
- Portable non-destructive metal testing
- Determination of alloy constituents
- Identification of chemical elements in materials
Testing Laboratory and Material Analysis
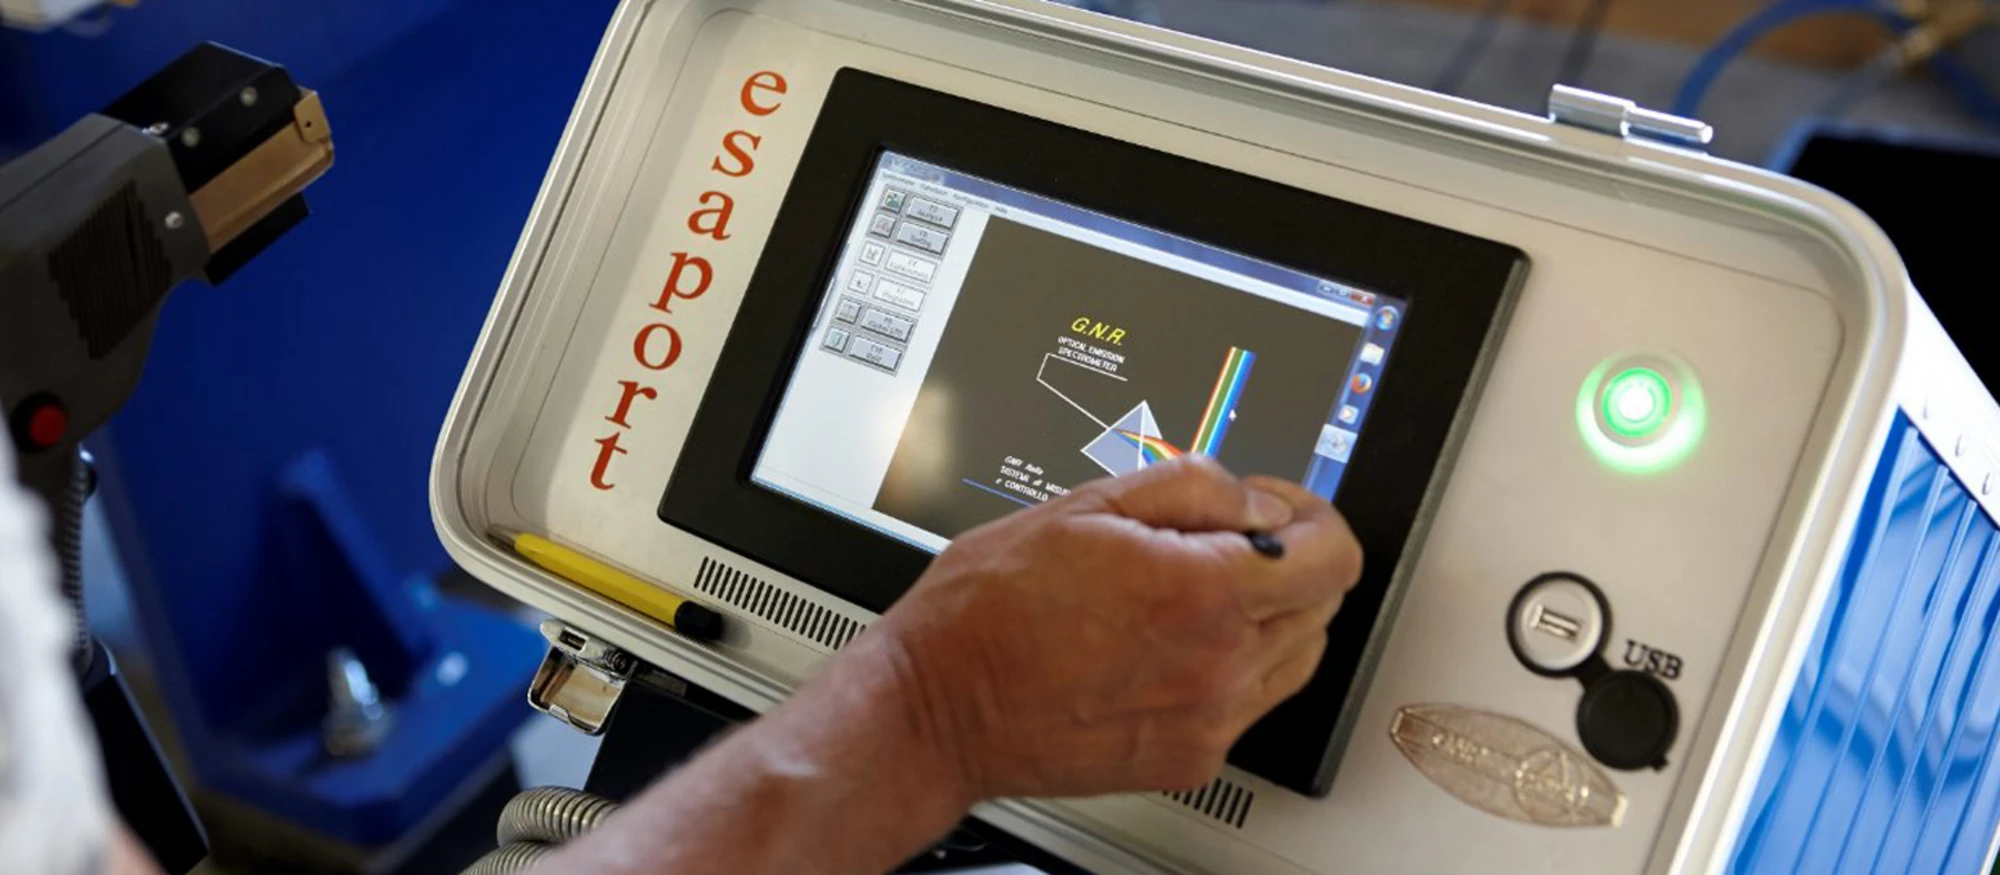
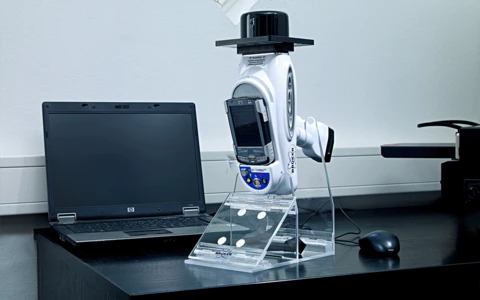
Material analysis – also available on-site at the sample location
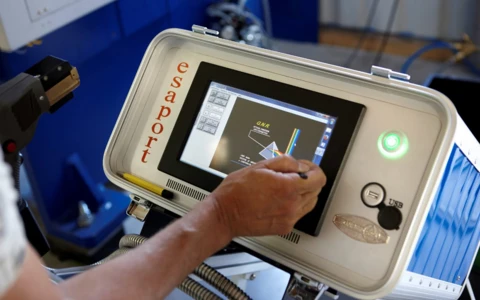
X-ray analysis using a metal spectrometer for elements from magnesium (Mg) to uranium (U)
Spark spectrometer testing for steel, stainless steel, and aluminum – including carbon content determination
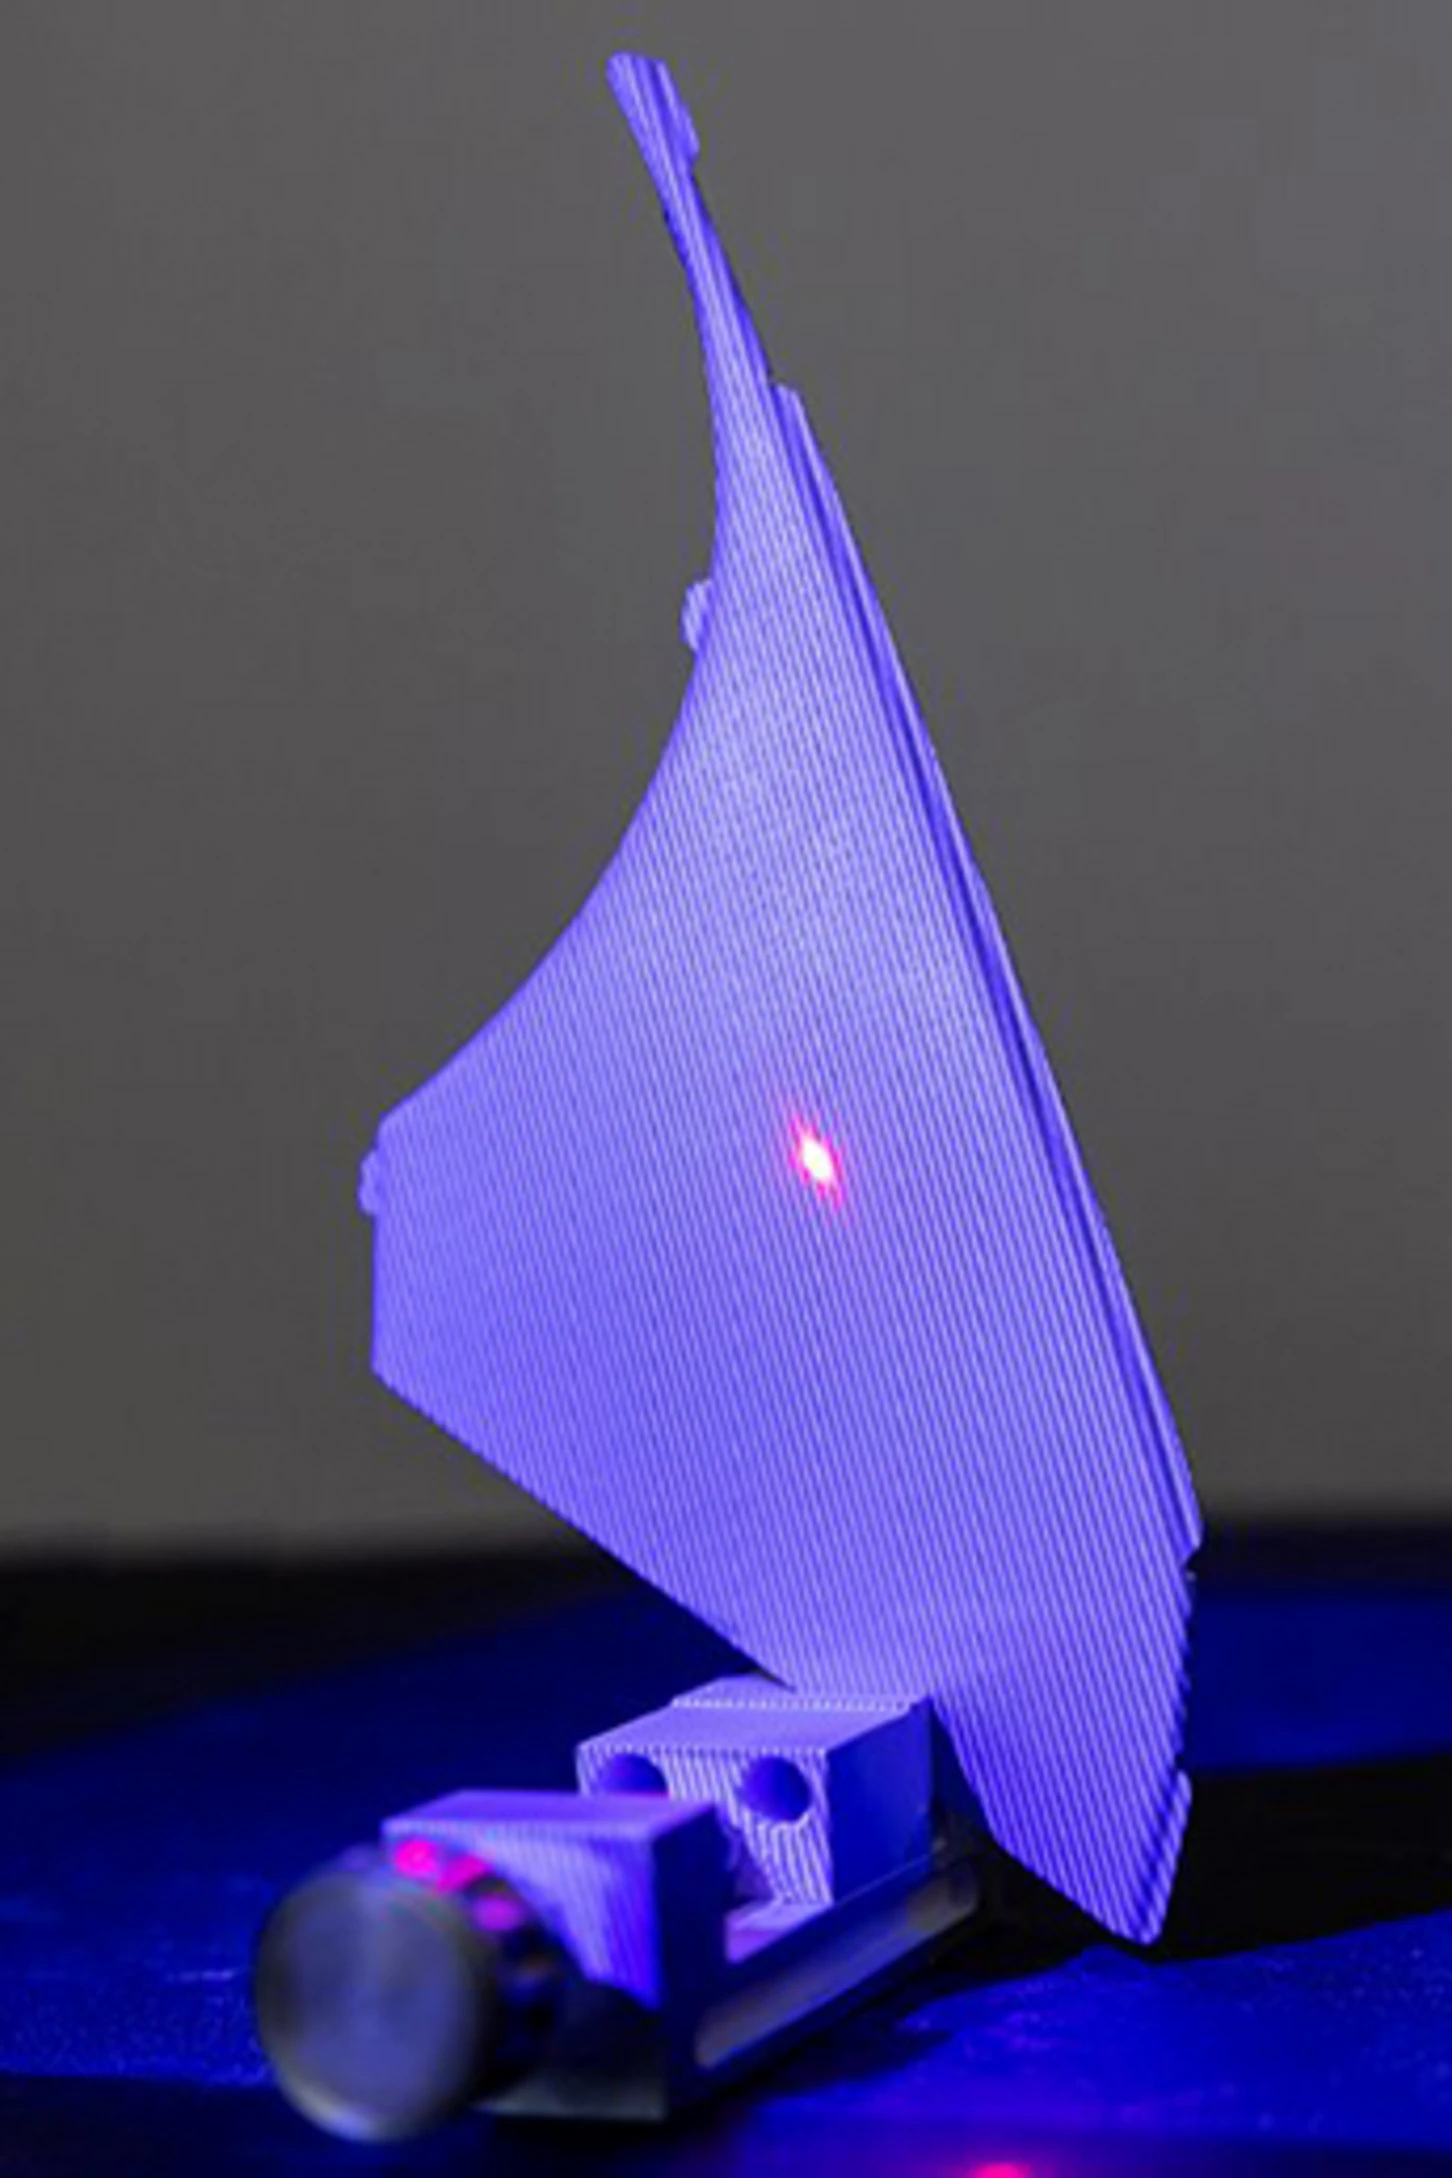
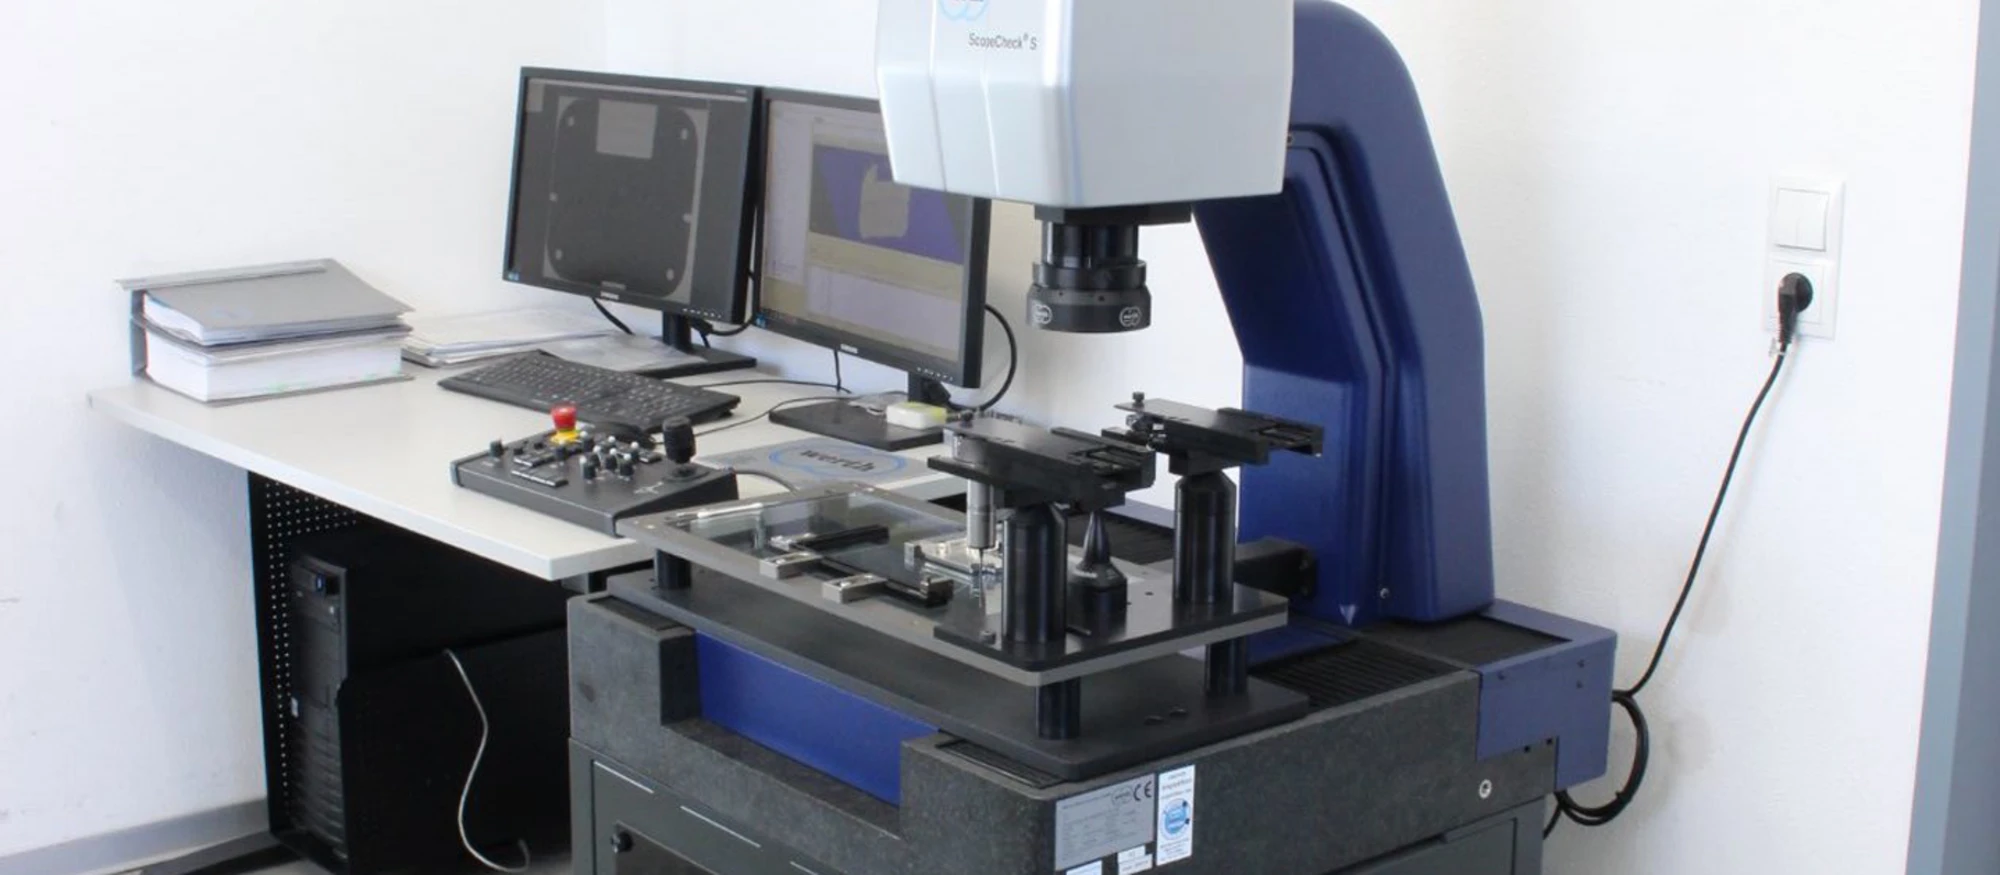
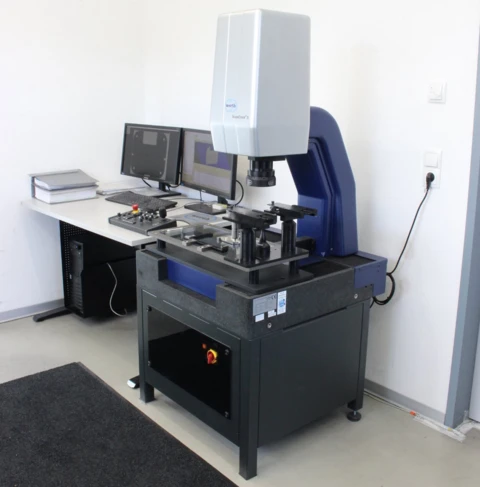
3D measurement of components up to 250 x 150 x 150 mm
Optical CNC measuring system with color video camera
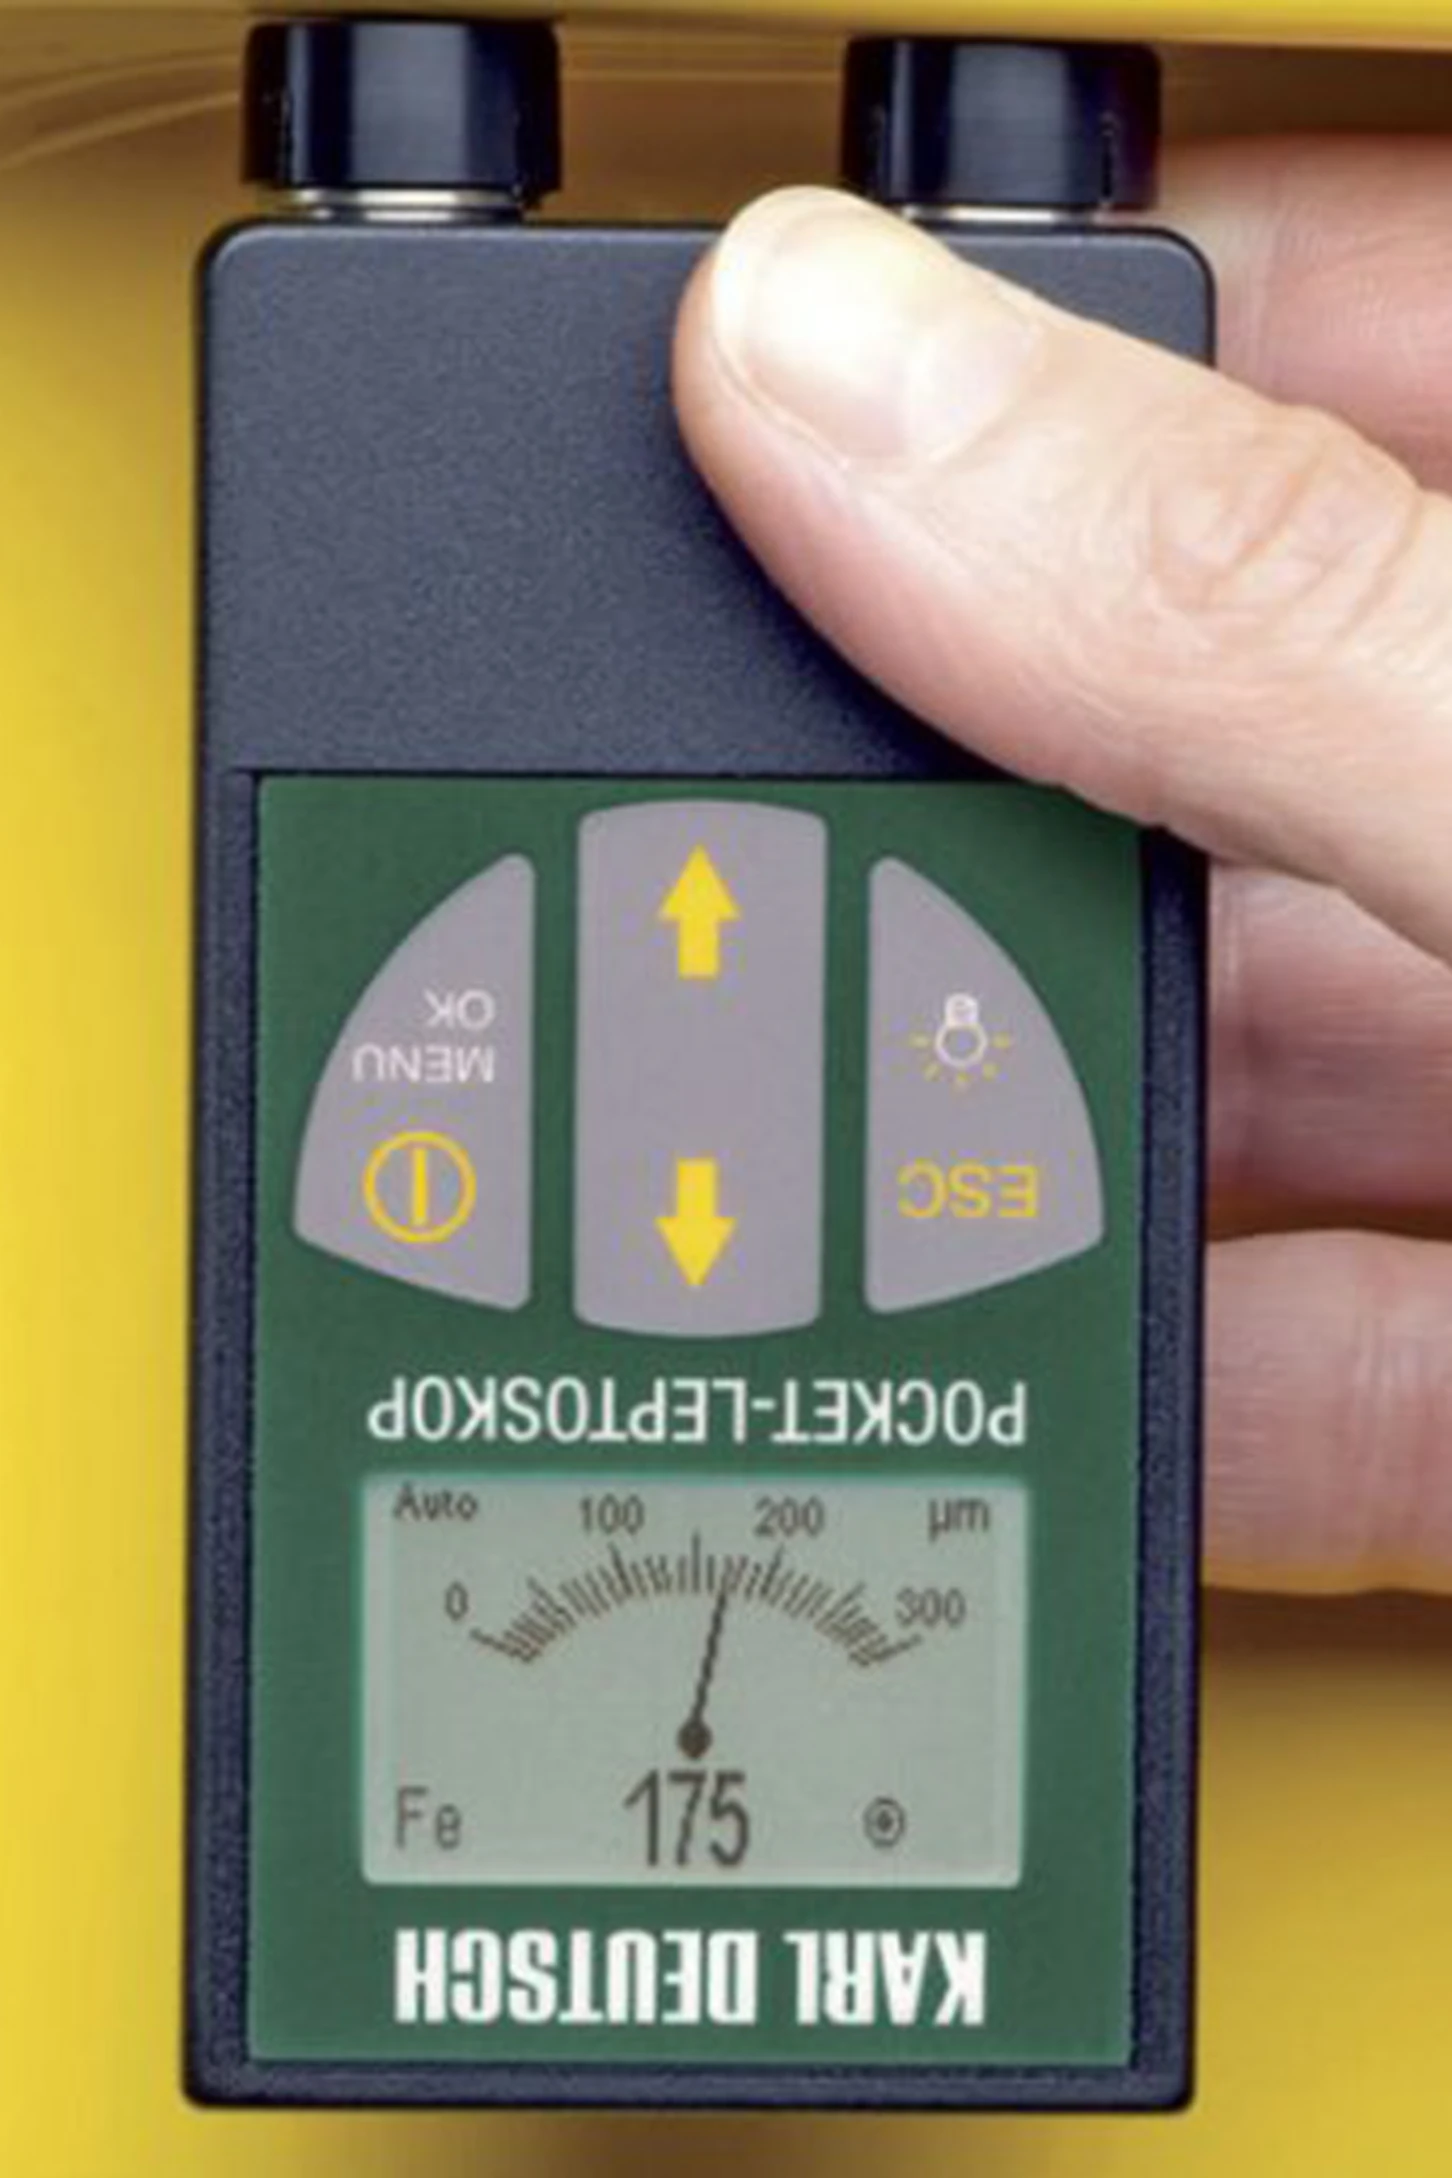
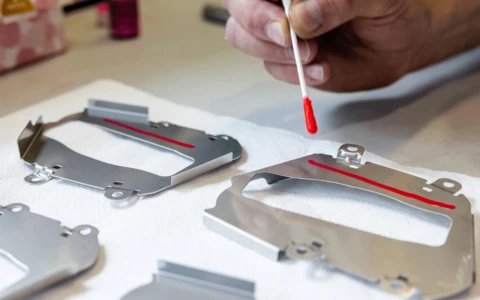
Coating thickness measurement and adhesion testing
Measurements based on the magnetic induction and eddy current principles
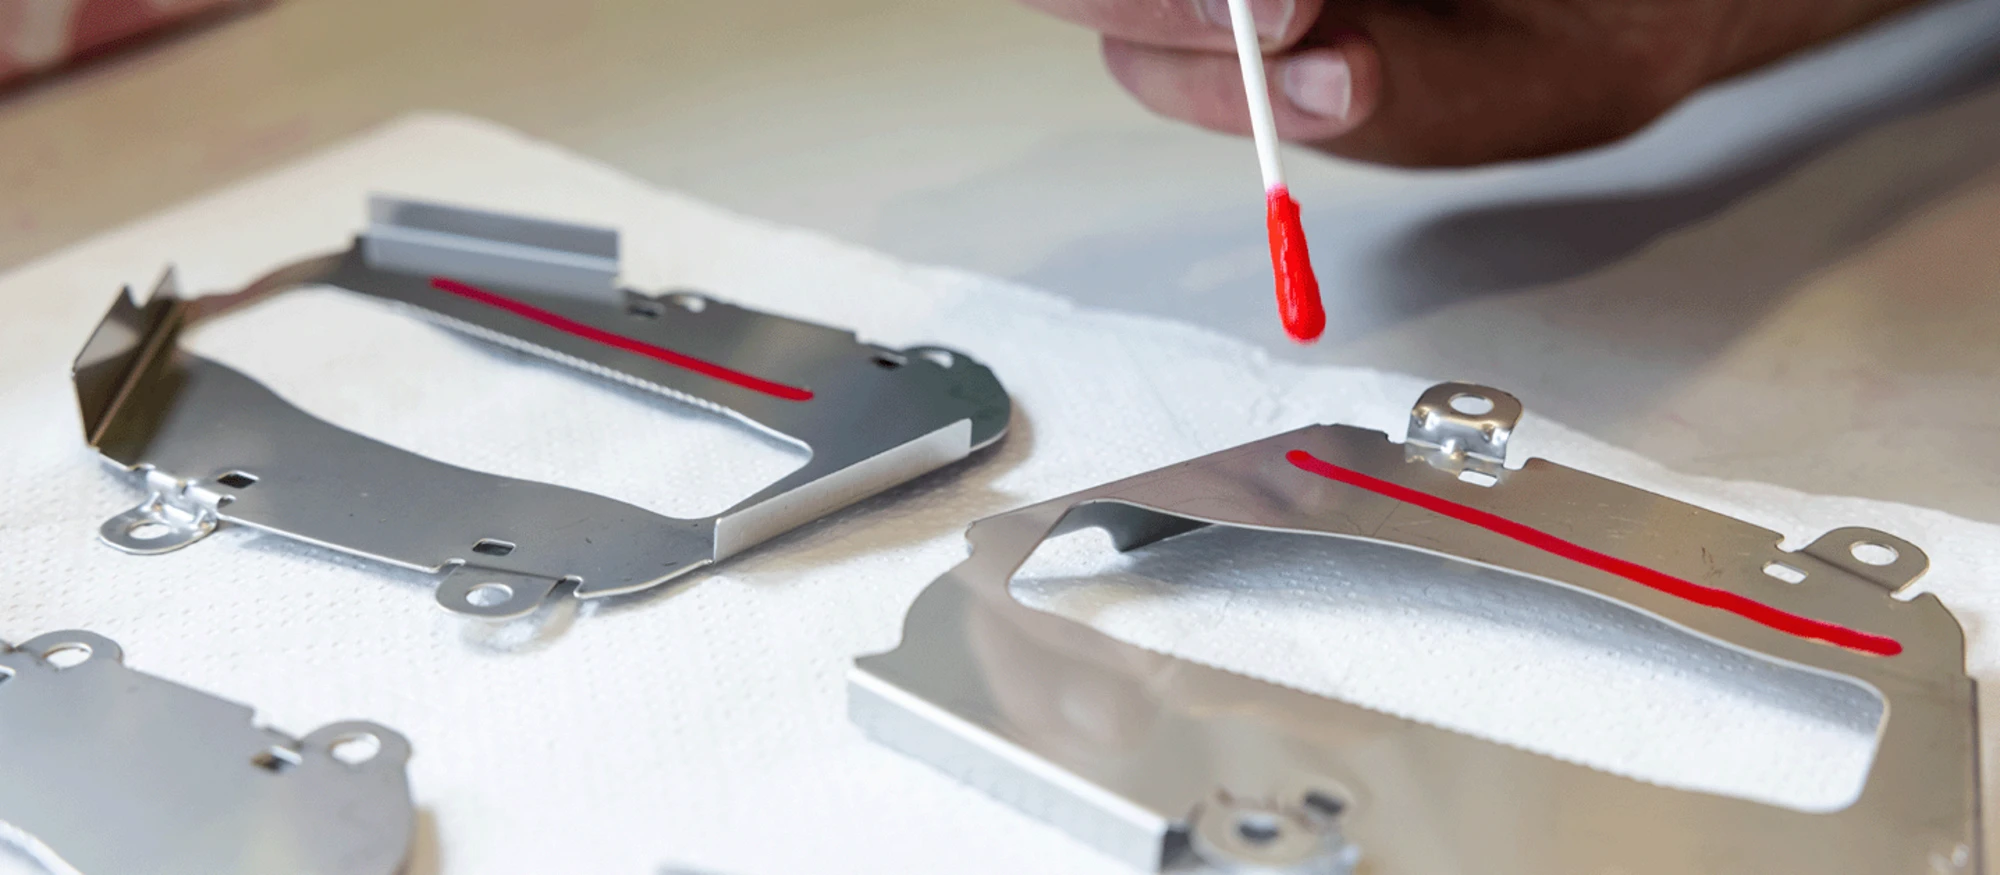
Cross-cut adhesion tests according to ISO 2409
Hardness Testing
3D measurement, material analysis, coating thickness measurement, and hardness testing. Material testing with X-ray and spark spectrometer can also be carried out on-site at the customer’s location.
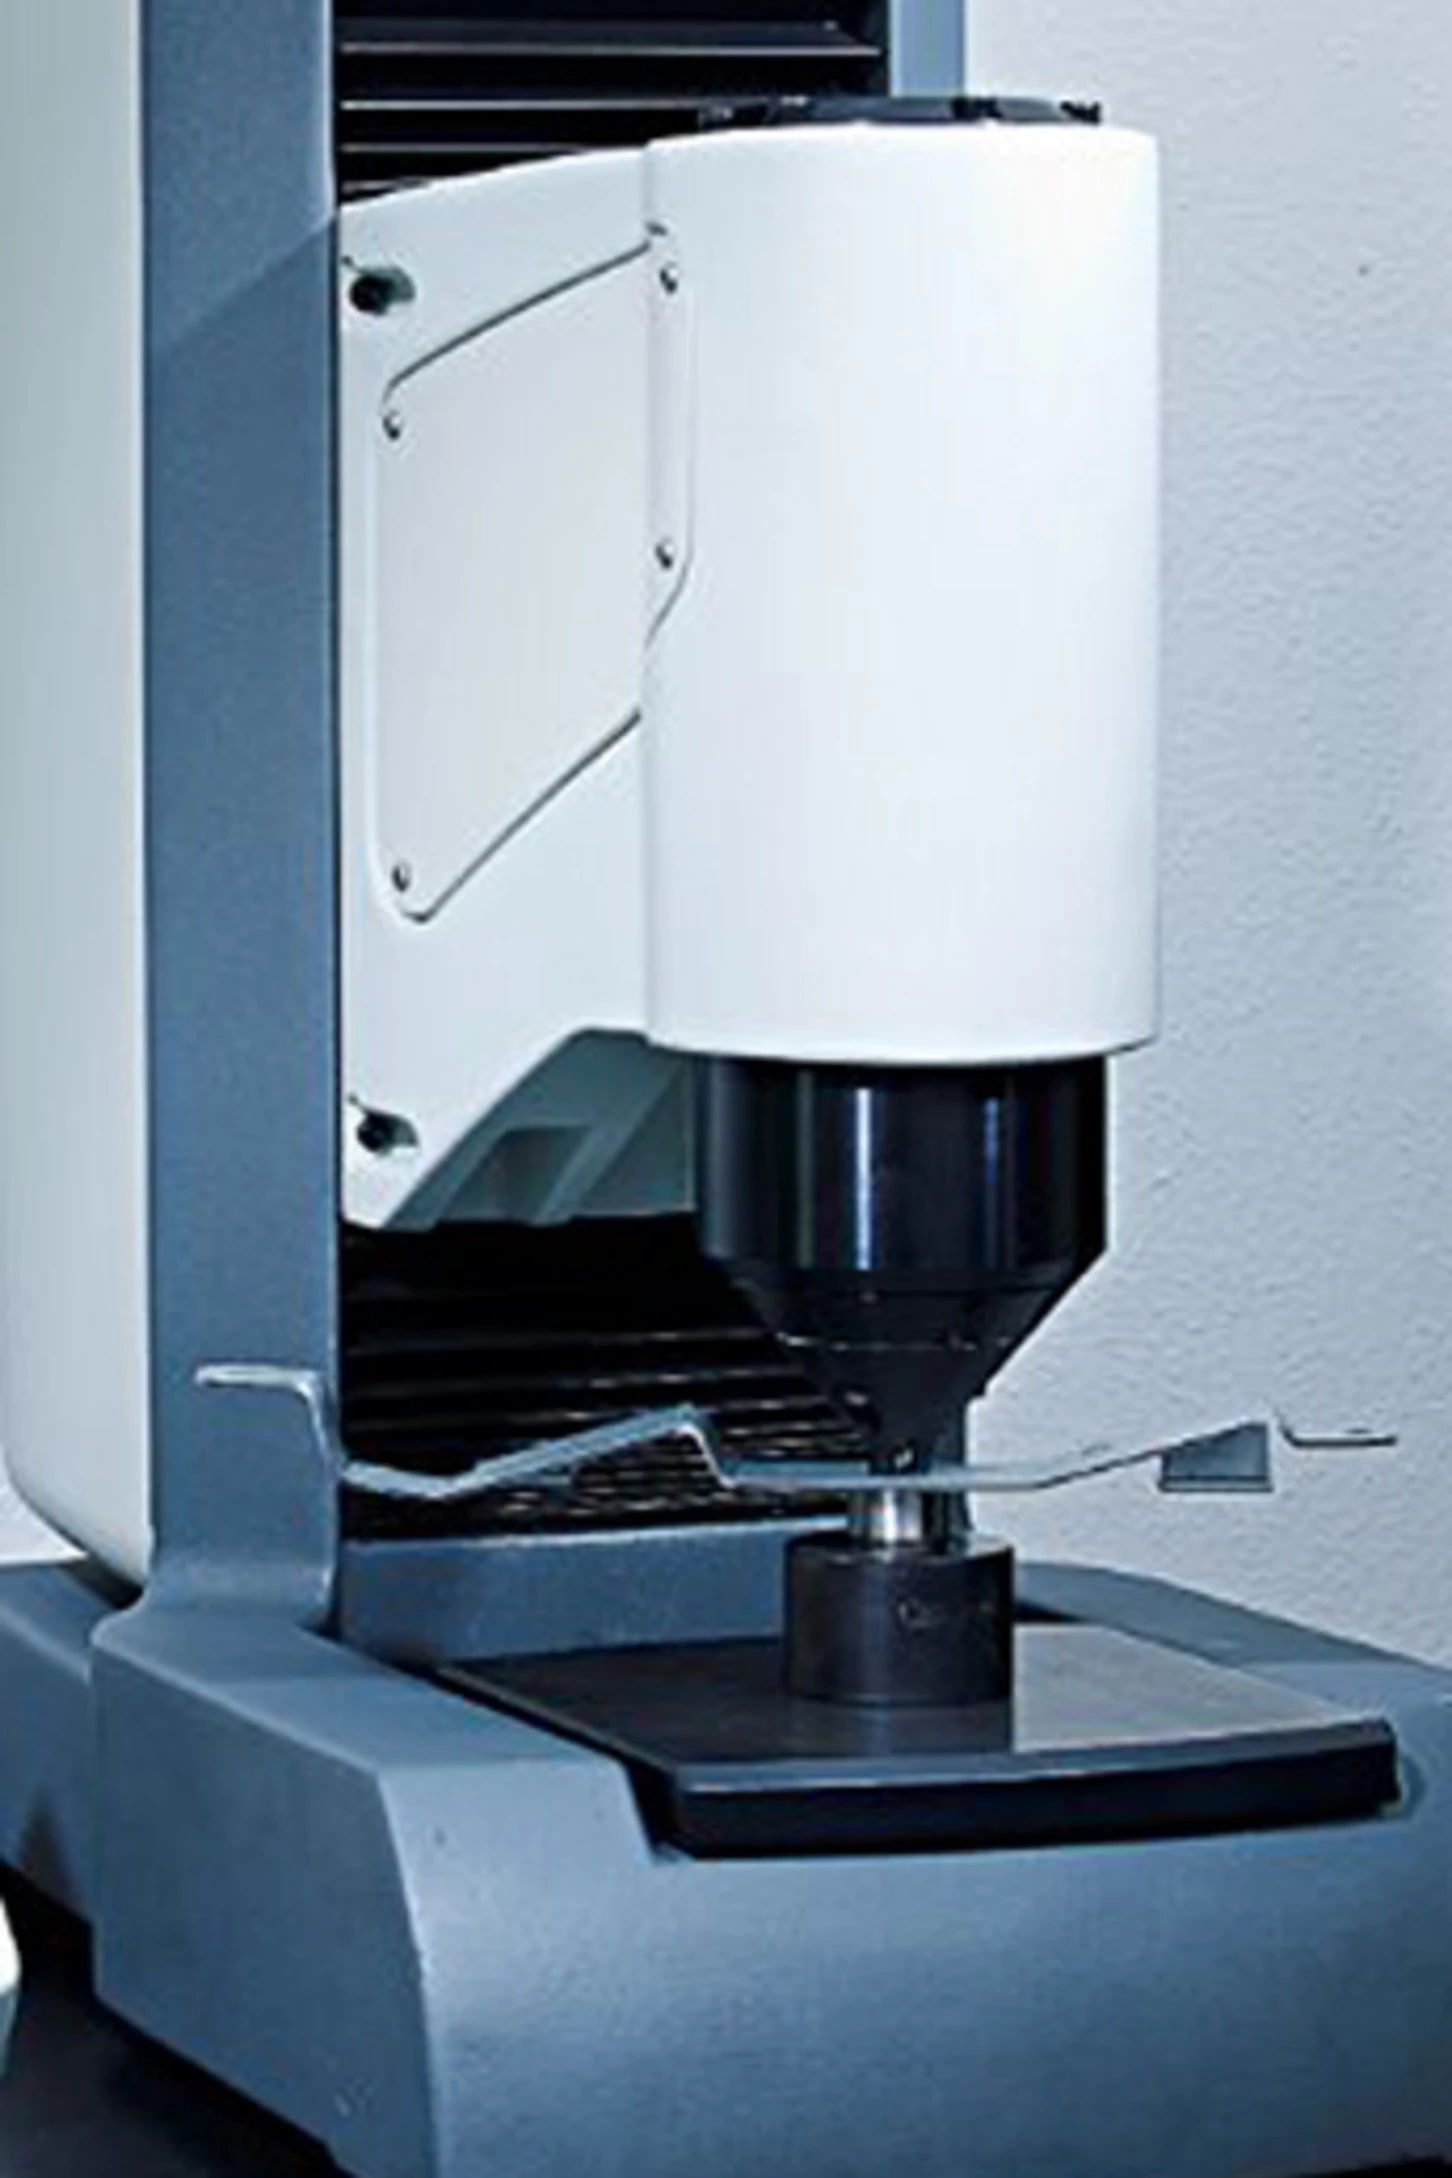
Testing of Rockwell and Brinell hardness
Infrared temperature measurement
Endoscopic inspection with a minimum diameter of 5 mm
PRÜFLABOR
MATERIAL ANALYSIS:
HARDNESS TESTING
MATERIAL TESTING
2D & 3D MEASUREMENT
Mobile materials analysis, on-site materials testing, portable non-destructive metal testing, materials inspection of stationary components, determination of alloy constituents and analysis of the chemical composition of a material.